EW-2540 Terminal Cross Section Analyzer(0.01–120mm²)-eastontech
Close
Close

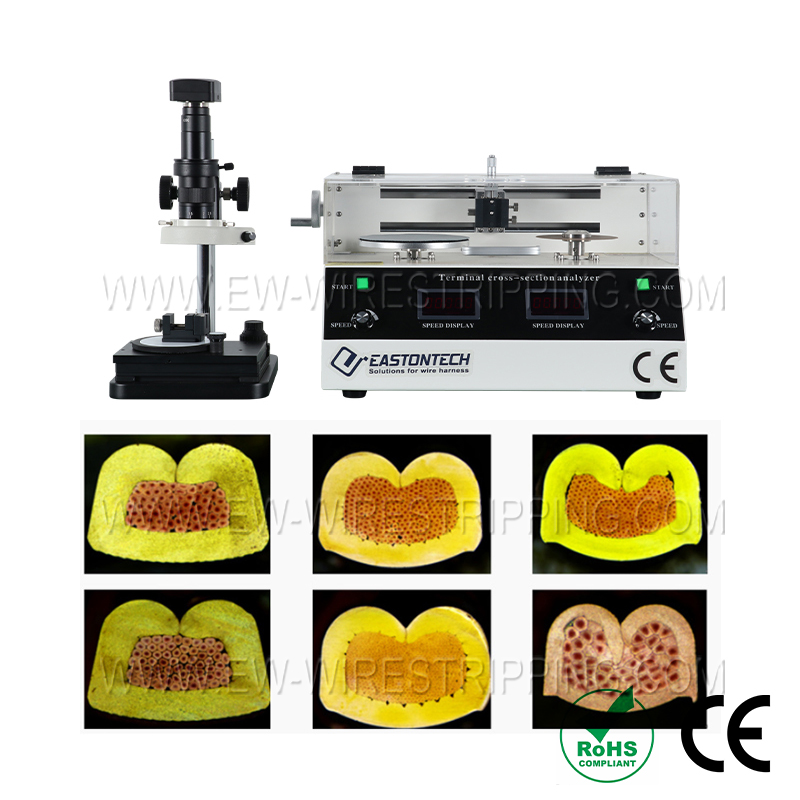
Terminal Cross Section Analyzer(0.01–120mm²)

5823
Terminal Cross Section Analyzer(0.01–120mm²)
Model:Terminal Cross Section Analyzer(0.01–120mm²)
Share to:
Model:EW-2540
Measuring  range:0.01-120mm2
Metallographic  sandpaper:1200#
Cutting  speed:0-4000rpm  (Speed  adjustable)
Grinding  speed:0-4000rpm(Speed  adjustable)

Technical Data

Model

EW-2540

Measuring range

0.01-120mm2

Cutting speed

0~4000rpm (Speed adjustable)

Grinding speed

0~4000rpm(Speed adjustable)

Metallographic sandpaper

1200#

Cutting disk

∅150x 0.5mm

Rotation rate

0~4000 rpm

Image forming system

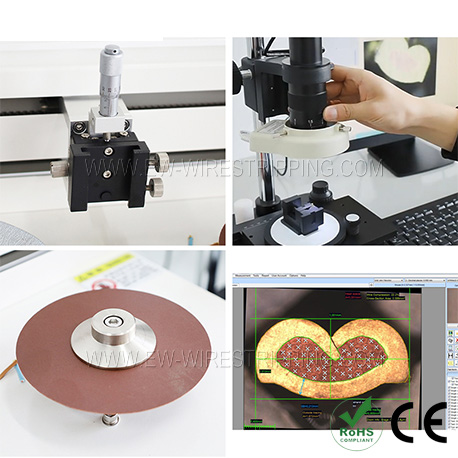
HD 5.0MP, CCD industrial camera USB,

microscope: 0.7X~4.5X ;

Video: 16~320X,zoom ratio: 6.5:1;

working distance: 100mm;

movable distance : 250mm ;

measuring precision: 0.001mm.

Power

220V±22V  50Hz±1Hz, 180W

Weight

30KG

Dimension

457 x 329 x 300mm

Feature


● Mainly used on cross section testing after terminal crimping.

● Core testing components is imported from Germany , with long service life.

● Fast analysis technology of new terminal crimping.

● The processing of cutting and grinding is in the same chamber, to ensure consistency of the direction of the cutting and grinding.

● Efficiently saving time of operation and easy maintenance.

● The transmission technology of Japan made high precision ball screw can effectively ensure the cutting precision.

and the grinding technology of Z-axis fine adjustment.

● With imported ultra thin cutting disk, it overcome the defect of deformed terminal.

● High measuring precision, stable performance, strong capability of resisting disturbance.

● Brushless motor, low consumption, dual motor independent control, stepless debugging.

● The rotary data collecting system, which can automatically choose the related speed for the different terminals.

Application Range

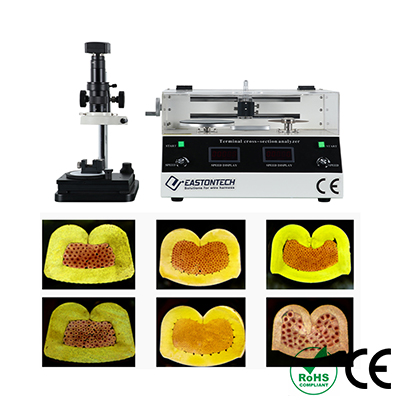
Automotive wire harness manufacturing — Used by Tier 1 and Tier 2 suppliers to verify crimp cross-sections against OEM-specified wire fill ratios, insulation compression limits, and conductor deformation criteria. It fully supports first-article inspection, regular production audits, and failure analysis for daily quality control procedures.

Aerospace & defense — Delivers authoritative cross-section inspection data and image records to complete crimp quality verification and full-process product traceability, satisfying stringent industry inspection and compliance requirements.

Medical device cable assembly — Verifies crimp quality for low-voltage cables used in diagnostic, monitoring and implantable medical devices. It accurately inspects conductor strand conditions, fill ratio and insulation gaps, and generates complete design verification files for quality filing.

Industrial electronics & control panel wiring — Empowers QC teams to identify hidden crimp defects including broken strands, incomplete insulation crimping and insufficient compression. These subtle defects often pass conventional pull tests but pose potential failure risks in high-vibration and long-cycle operating scenarios.

Connector & terminal R&D — Ideal for new terminal product development. It analyzes the correlation between tool structure, crimping force and cross-section forming effect, enabling fast optimization of crimping tools and dies without batch destructive testing, greatly improving R&D efficiency.

FAQ

Q: What is the terminal cross section analyzer used for?
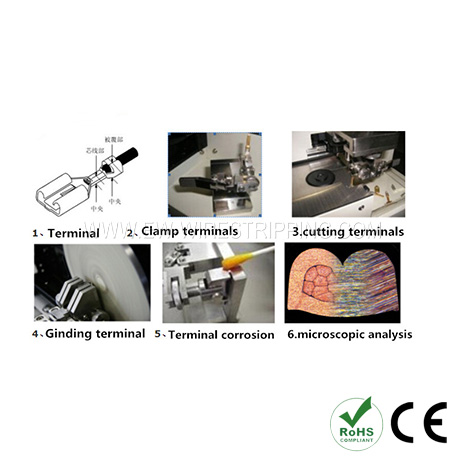
A: This professional device performs cutting, grinding and metallographic analysis on crimped terminal cross-sections. It effectively detects crimping quality, conductor filling rate, insulation damage and compression conditions, greatly improving the overall reliability of wire harness products.
Q: What is the measuring range?
A: It features a wide measuring range of 0.01–120mm², compatible with most standard terminals for automotive, industrial, medical and consumer electronic wire harness processing.
Q: What functions does it integrate?
A: It is an all-in-one device integrating cutting, grinding, corrosion treatment, microscopic imaging and data measurement functions. Cutting and grinding processes are completed in a single working chamber to deliver highly consistent and stable test results.
Q: What is the measurement accuracy?
A: Equipped with a high-definition 5.0MP industrial CCD camera and high-precision optical system, it achieves ultra-high measuring accuracy up to 0.001mm, fully complying with strict industrial quality inspection standards.

Model:Terminal Cross Section Analyzer(0.01–120mm²)

Scan the QR code

Share to:
Model:EW-2540
Measuring  range:0.01-120mm2
Metallographic  sandpaper:1200#
Cutting  speed:0-4000rpm  (Speed  adjustable)
Grinding  speed:0-4000rpm(Speed  adjustable)

Talk to EASTONTECH

We want to help you find the best option for your business. Tell us your need by filling out the form below and we will contact you as soon as possible!

86+13758776836

info@ew-wirestripping.com

Messenger
Messenger
wxin
whatsapp